
Gilco global
Vertical circulation rarely fails loudly.
More often, it erodes buildings quietly.
It shows up years later — in hospital corridors where stretchers wait for lifts that arrive too slowly, in residential towers where peak-hour congestion spills into lobbies, in commercial buildings where circulation feels inefficient but no one remembers why.
By then, the causes are already embedded in concrete.
They usually trace back to early planning: lift cores placed to protect carpet area, shafts reduced to meet tight grids, traffic assumptions made for day-one occupancy rather than year-ten reality. Once slabs are cast, these decisions become permanent.
What often gets overlooked is that vertical movement is not a service layer. It is part of spatial experience.
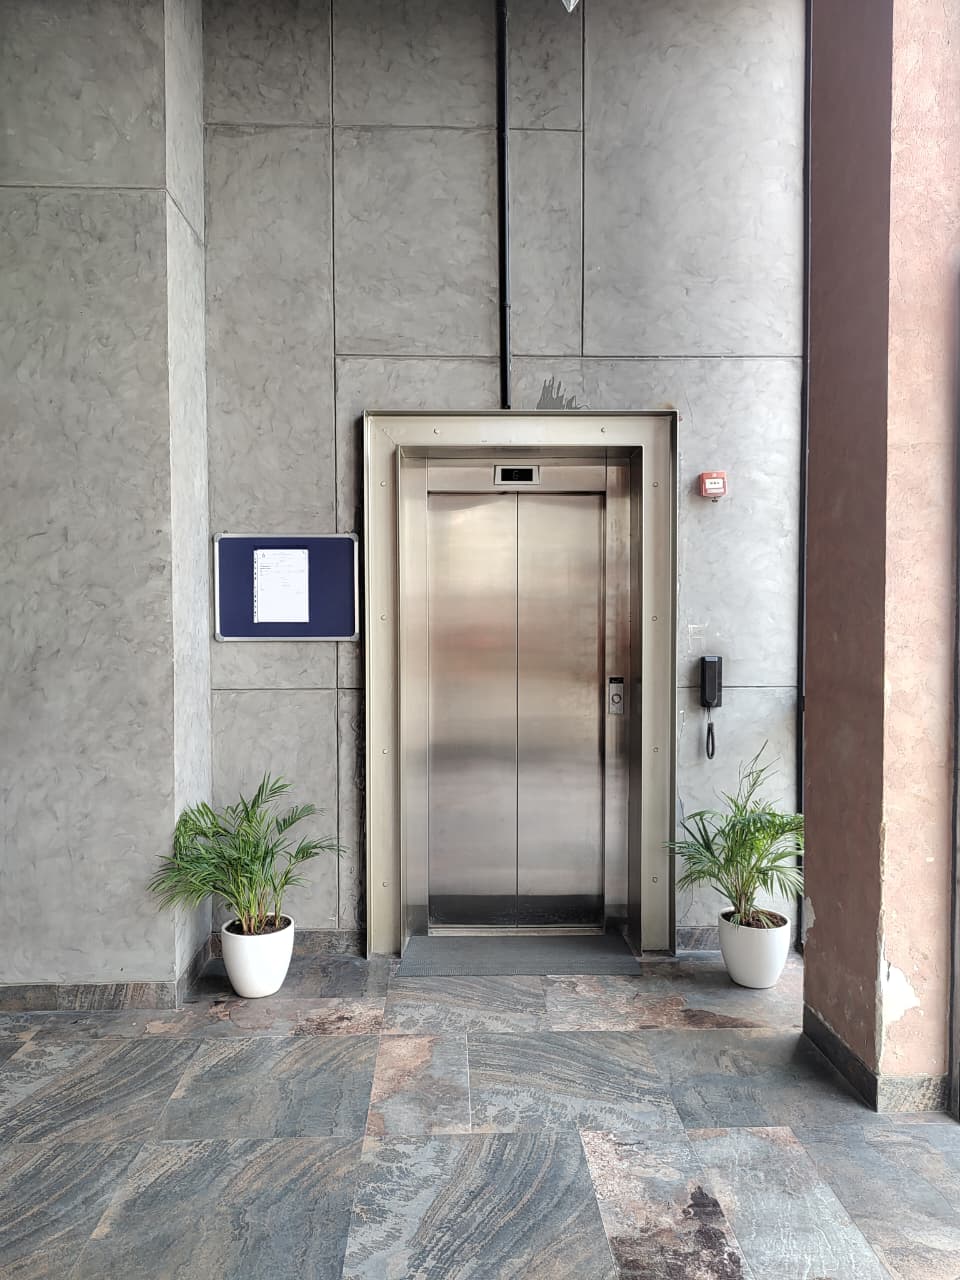
For most occupants, the lift lobby becomes the true entrance to a building. This is where first impressions form — not at the façade. Ceiling heights, sightlines, waiting zones, and arrival clarity all influence how a space feels. Yet these areas are frequently compressed, treated as residual zones rather than designed thresholds.
Buildings also change faster than drawings predict.
Residential density increases. Office usage shifts. Hospitals expand floor by floor. What once seemed like adequate capacity begins to strain. Retrofitting vertical systems later is among the most disruptive interventions a building can undergo — far more invasive than upgrading finishes or reconfiguring interiors. Lift cores are structural commitments, not flexible elements.
Accessibility reveals this most clearly.
True inclusive design is not achieved through compliance checklists. It lives in turning radii that allow independent movement, in door placements that don’t require assistance, in arrival layouts that are legible without signage. These details are easiest to resolve when vertical planning happens alongside architecture, not after.
Waiting time, too, is rarely a mechanical problem.
It is a spatial one.
Core location, floor plate depth, zoning strategy, and circulation hierarchy determine how people move. When waiting feels excessive, it is usually because layout decisions have already shaped inefficiency into the building.
Even sustainability begins here.
Energy performance is influenced less by equipment upgrades than by how efficiently people circulate. Optimised grouping, clear zoning, and thoughtful shaft placement often deliver greater long-term impact than later technical interventions.
Vertical movement works best when it is never treated as a separate system.
It begins with positioning cores where people naturally want to go, not where leftover space permits. It continues with allowing shafts to breathe rather than compressing them to protect saleable area. It requires designing for future density, not just present layouts.
Arrival becomes architectural. Transitions are intentional. Movement feels intuitive.
Most importantly, vertical planning happens at the same table as structure, services, and interior intent.
When this alignment exists, buildings stop explaining themselves.
They simply carry people — quietly, efficiently, with dignity.
That invisibility is not accidental.
It is designed.
Leave Reply